
Planning Hospital Plant Rooms for Reliable Medical Gas Systems
10/18/20262 min read

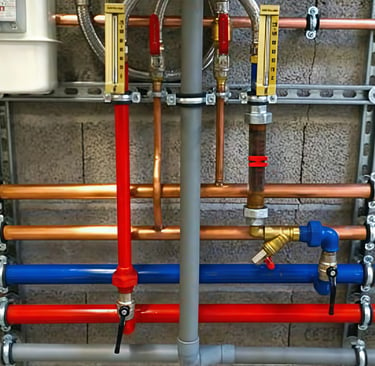
Hospital plant rooms house essential equipment that supports patient care, including medical air compressors, vacuum pumps, controls and associated infrastructure. Effective planning must address more than fitting equipment into an available room. Layout, access, environmental conditions and future capacity all influence safety, reliability and the ease of maintenance throughout the facility’s life.
Start with equipment and service clearances
Develop the room layout using the selected equipment’s dimensions and manufacturer requirements. Allow adequate clearance around compressors, pumps, receivers, filters and control panels for inspection, routine servicing and component replacement. A technician should be able to reach service points without moving other equipment or obstructing an escape route. Consider how large items will be brought into and removed from the room, including door dimensions, corridors, lifting provisions and turning space.
Arrange equipment in a logical sequence that supports piping and electrical connections while keeping access routes clear. Avoid placing controls behind machinery or locating components where leaks, vibration or hot surfaces could create hazards. Confirm that pipework, cable trays and ductwork do not reduce required clearances or prevent equipment from being dismantled.
Manage heat, ventilation and noise
Compressors and pumps release heat during operation. Ventilation and heat rejection should be designed around the actual equipment loads and expected operating conditions, rather than estimated from room size alone. Coordinate with manufacturers to establish heat output, airflow requirements and acceptable ambient temperature ranges. The design should prevent recirculation of warm discharge air and maintain suitable conditions during peak demand and equipment changeover.
Noise and vibration also require attention. Select room locations and construction details that limit disturbance to patients, staff and nearby clinical spaces. Where needed, consider acoustic treatment, vibration isolation and appropriate mounting arrangements. These measures must not compromise ventilation, equipment access or fire and life-safety requirements.
Coordinate services and drainage
Electrical supplies should reflect the equipment’s starting currents, operating loads, control requirements and specified resilience. Coordinate distribution, isolation, alarms and monitoring with the wider project design and applicable healthcare standards. Keep electrical panels accessible and provide a safe working area in front of them. Confirm the requirements for standby power and essential electrical systems with the project engineering team.
Drainage may be needed for condensate, maintenance activities or other equipment-specific discharge. Verify the type and location of each connection with the manufacturer and relevant engineers. Provide suitable falls and prevent water from accumulating near electrical equipment. Drainage arrangements should also comply with local requirements and avoid creating contamination or backflow risks.
Plan for maintenance, redundancy and growth
Maintenance access should be considered from the outset. Provide clear routes to filters, receivers, valves and controls, as well as lighting and safe working conditions. Identify any equipment that may require removal, lifting or temporary isolation, and plan for these activities without disrupting essential hospital operations.
Redundancy must be matched to the facility’s clinical needs and system design. Allow room for the required duty and standby equipment, and ensure that isolation and maintenance can be carried out without undermining continuity of supply. Where practical, reserve space and service capacity for future expansion, including additional equipment, pipework, electrical loads and ventilation.
Because requirements vary by equipment and project, the final arrangement should be developed with manufacturers and qualified project engineers. Early coordination helps resolve access and service conflicts before construction, supporting a plant room that is reliable, maintainable and adaptable over time.
Services
© 2024. All rights reserved.
Products

We're Making it easier to find Better Medical Devices
Find us on Map:
Contact Information
Phone: +91 9029457428 | +91 9833236604 | +91 7506374381
Email : medevices2018@gmail.com | sales@medevices.in